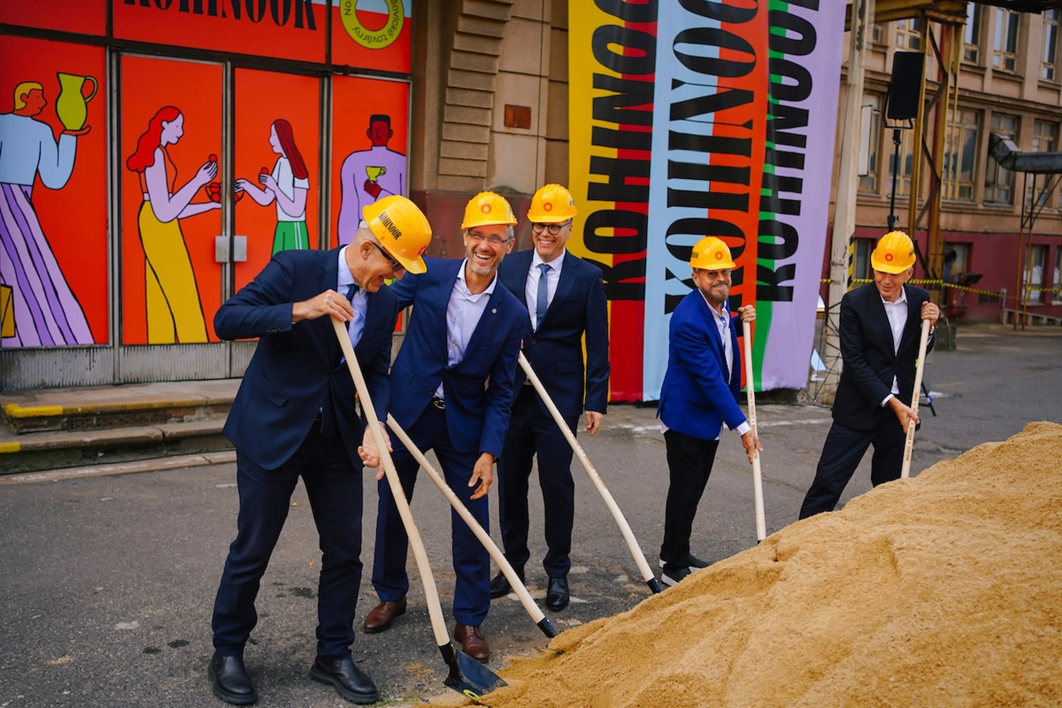
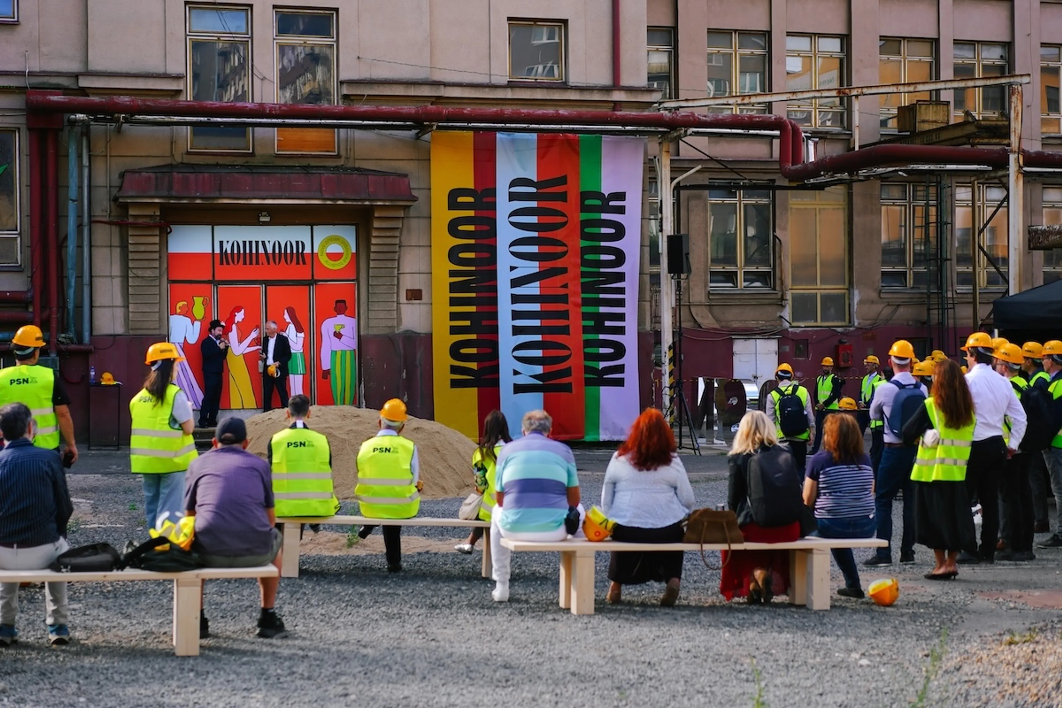
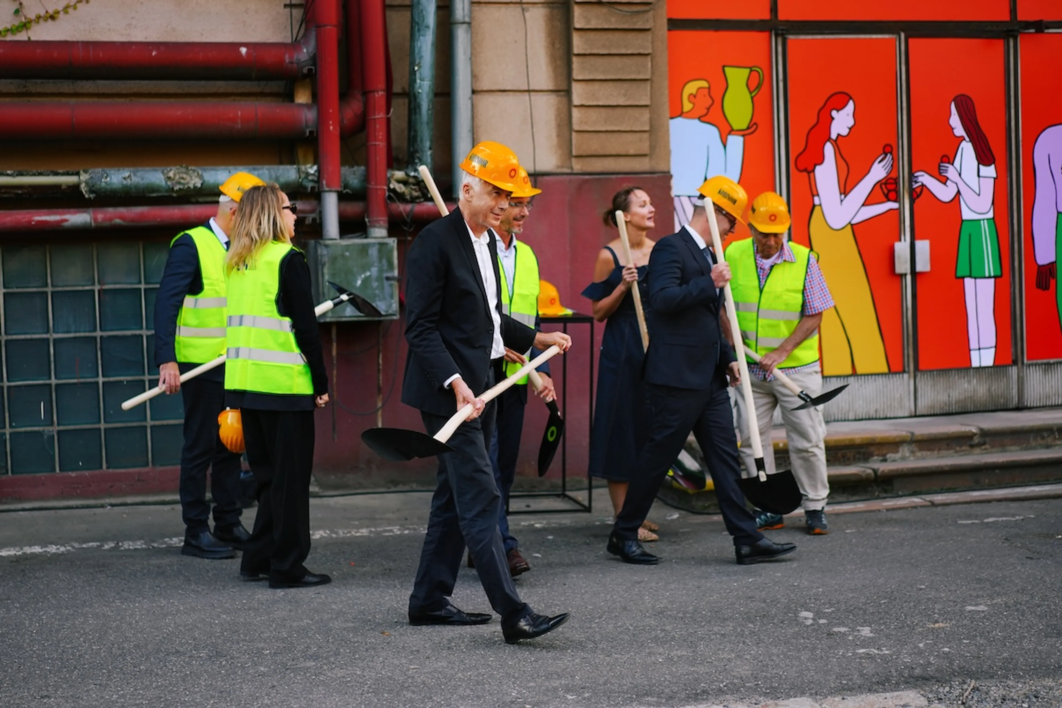
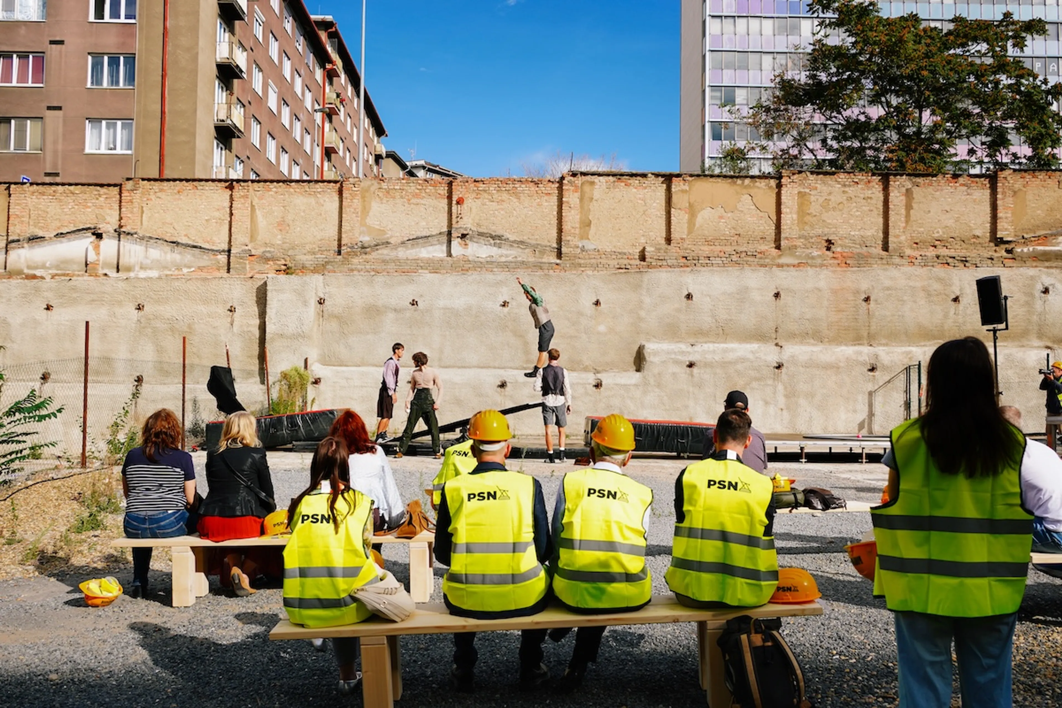
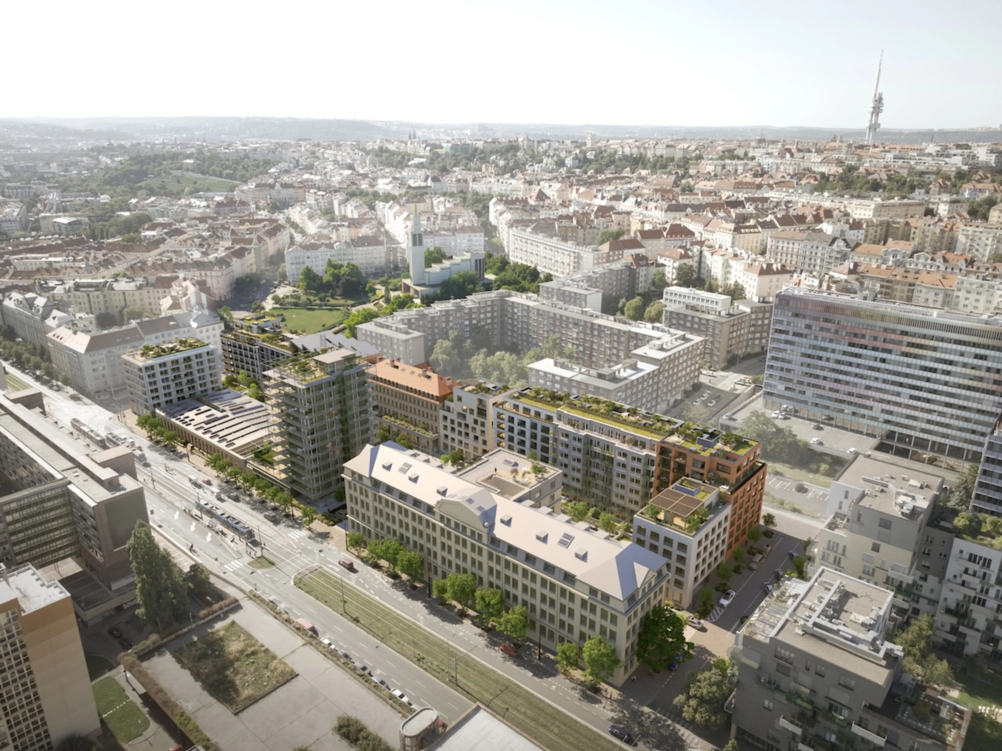
Construction work has begun at the former Koh-i-noor factory site in Prague’s Vršovice district. Over the coming years, the nearly two-hectare site, until now largely closed to the public, will be transformed into a new part of Vršovice, comprising approximately 600 residential units, 30 commercial spaces, new pedestrian connections and green public spaces. Designed by Jakub Cigler Architekti, the project will also preserve the most valuable elements of the site’s industrial heritage, including its listed buildings and distinctive factory chimney.
“Koh-i-noor is a place that has shaped Vršovice for decades, and we want to approach its history with the respect it deserves. Our aim is not to create a gated residential development, but to open up a site that is currently inaccessible and bring life back into it. We are preserving the most valuable elements of its industrial past while introducing new homes, services, greenery and public spaces that will serve not only the project’s future residents, but the wider Vršovice community as well,” says Max Skala, Managing Director of PSN.
From a Fastener Factory to a New Part of Vršovice
The site’s history dates back to 1902 and is closely associated with the Waldes company and, later, Koh-i-noor, whose products made the Vršovice factory known far beyond Prague. Manufacturing continued here for 120 years, and over time the complex became one of the district’s most prominent industrial landmarks.
PSN acquired the site in 2018. Even at the time of the acquisition, it was clear that some of the buildings were in poor technical condition and that the entire site required comprehensive regeneration. From the outset, however, the objective was to preserve its historically and architecturally valuable elements and find a new purpose for this extensive brownfield site that would reflect the needs of present-day Vršovice.
_“For us, acquiring the Koh-i-noor site was never simply about purchasing another property. From the very beginning, we knew we were taking responsibility for a place with a powerful history and significance for the entire neighbourhood. That is precisely why we have devoted almost ten years to preparing the project and finding a solution that would allow us to open up the site while preserving its character,” _adds Pavel Citta, Acquisition Specialist at PSN.
Approximately 600 Units, Alongside Shops, Services and New Public Spaces
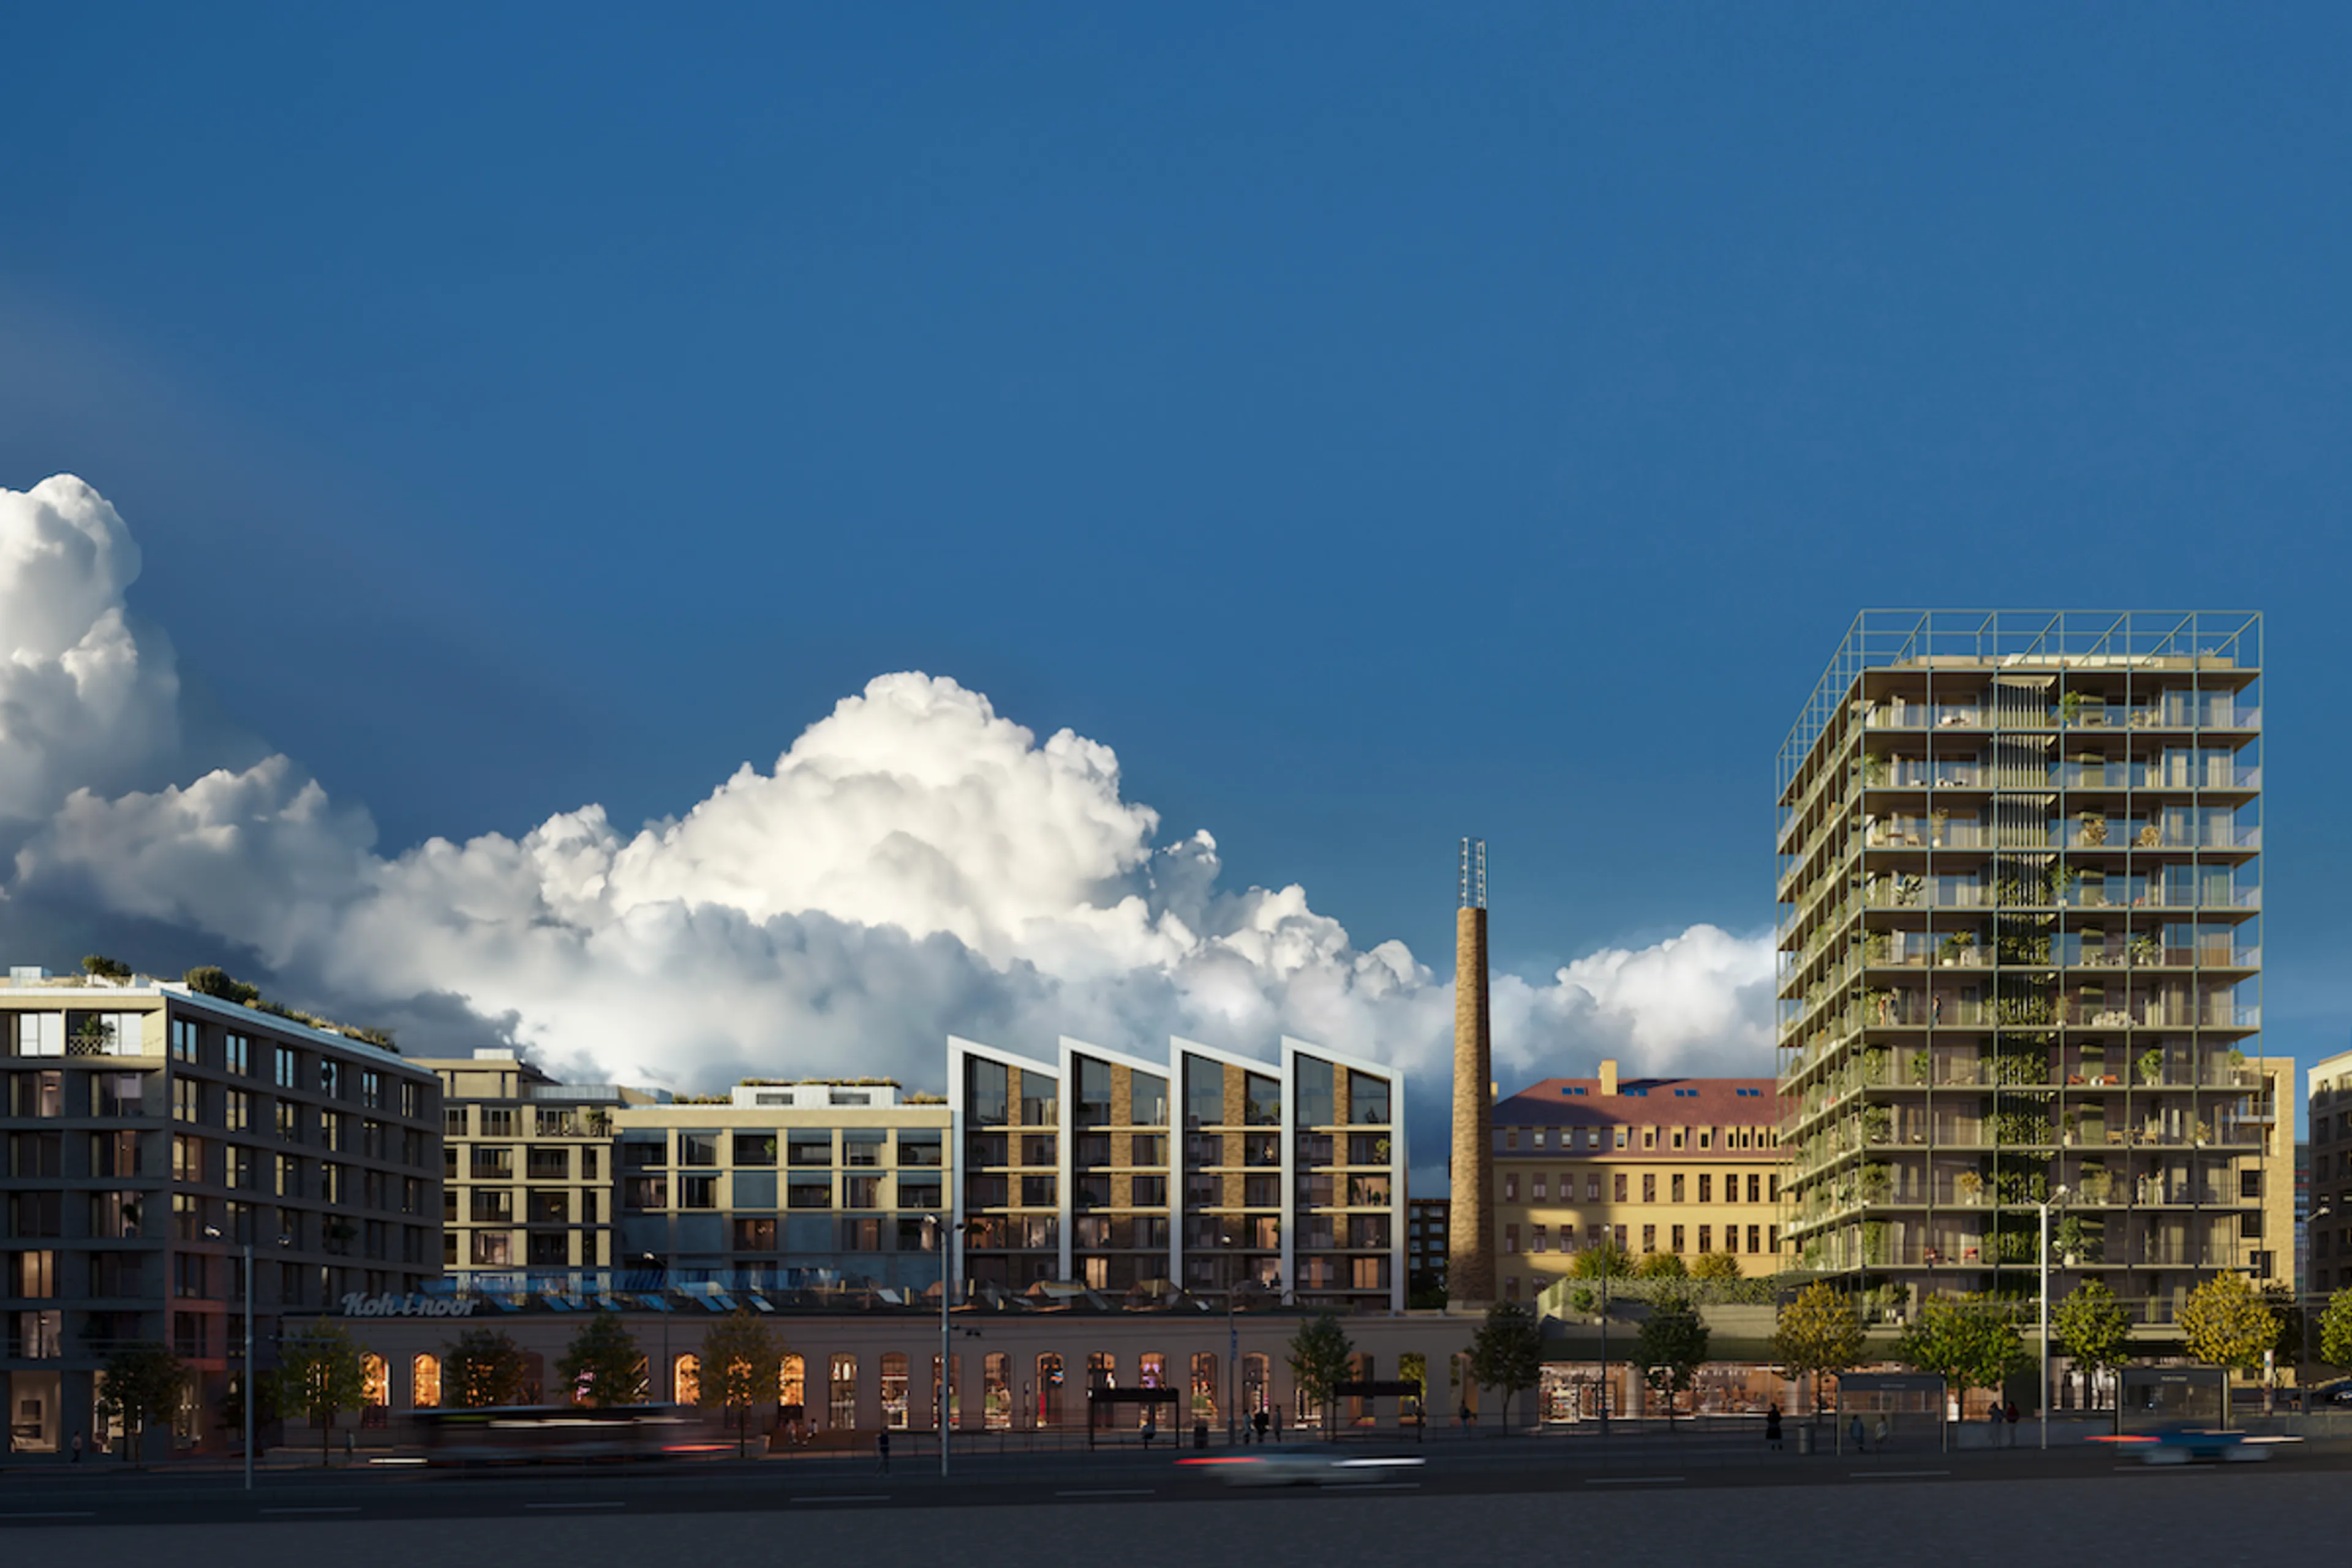
The entire site will gradually provide approximately 600 units, both in new buildings and in renovated historic structures. In the first phase, PSN plans to offer 125 units in the renovated building facing Vršovická Street and just under 220 units in the adjacent new-build development. Most will be studio and one-bedroom units, while approximately one quarter of the offering will be designed for families, with larger apartments providing more generous living space. The ground floors of this first phase alone will include eight retail units.
For decades, the original industrial site was largely closed to the public. The new Koh-i-noor, by contrast, is designed to become an open and naturally connected part of Vršovice. New pedestrian routes will link the surrounding streets, while a landscaped piazzetta and additional public spaces will provide places to meet, relax and spend time.
The ground floors of the buildings will offer approximately 30 commercial units for shops, cafés, restaurants and services. The exact mix will be developed gradually, with the aim of providing amenities for both the project’s residents and the wider neighbourhood.
Architecture Rooted in the Site’s Industrial Character
The architectural concept for the conversion was developed by Jakub Cigler Architekti. The design works with the contrast between the preserved industrial architecture and contemporary new buildings, while reconnecting the site with the surrounding urban fabric of Vršovice.
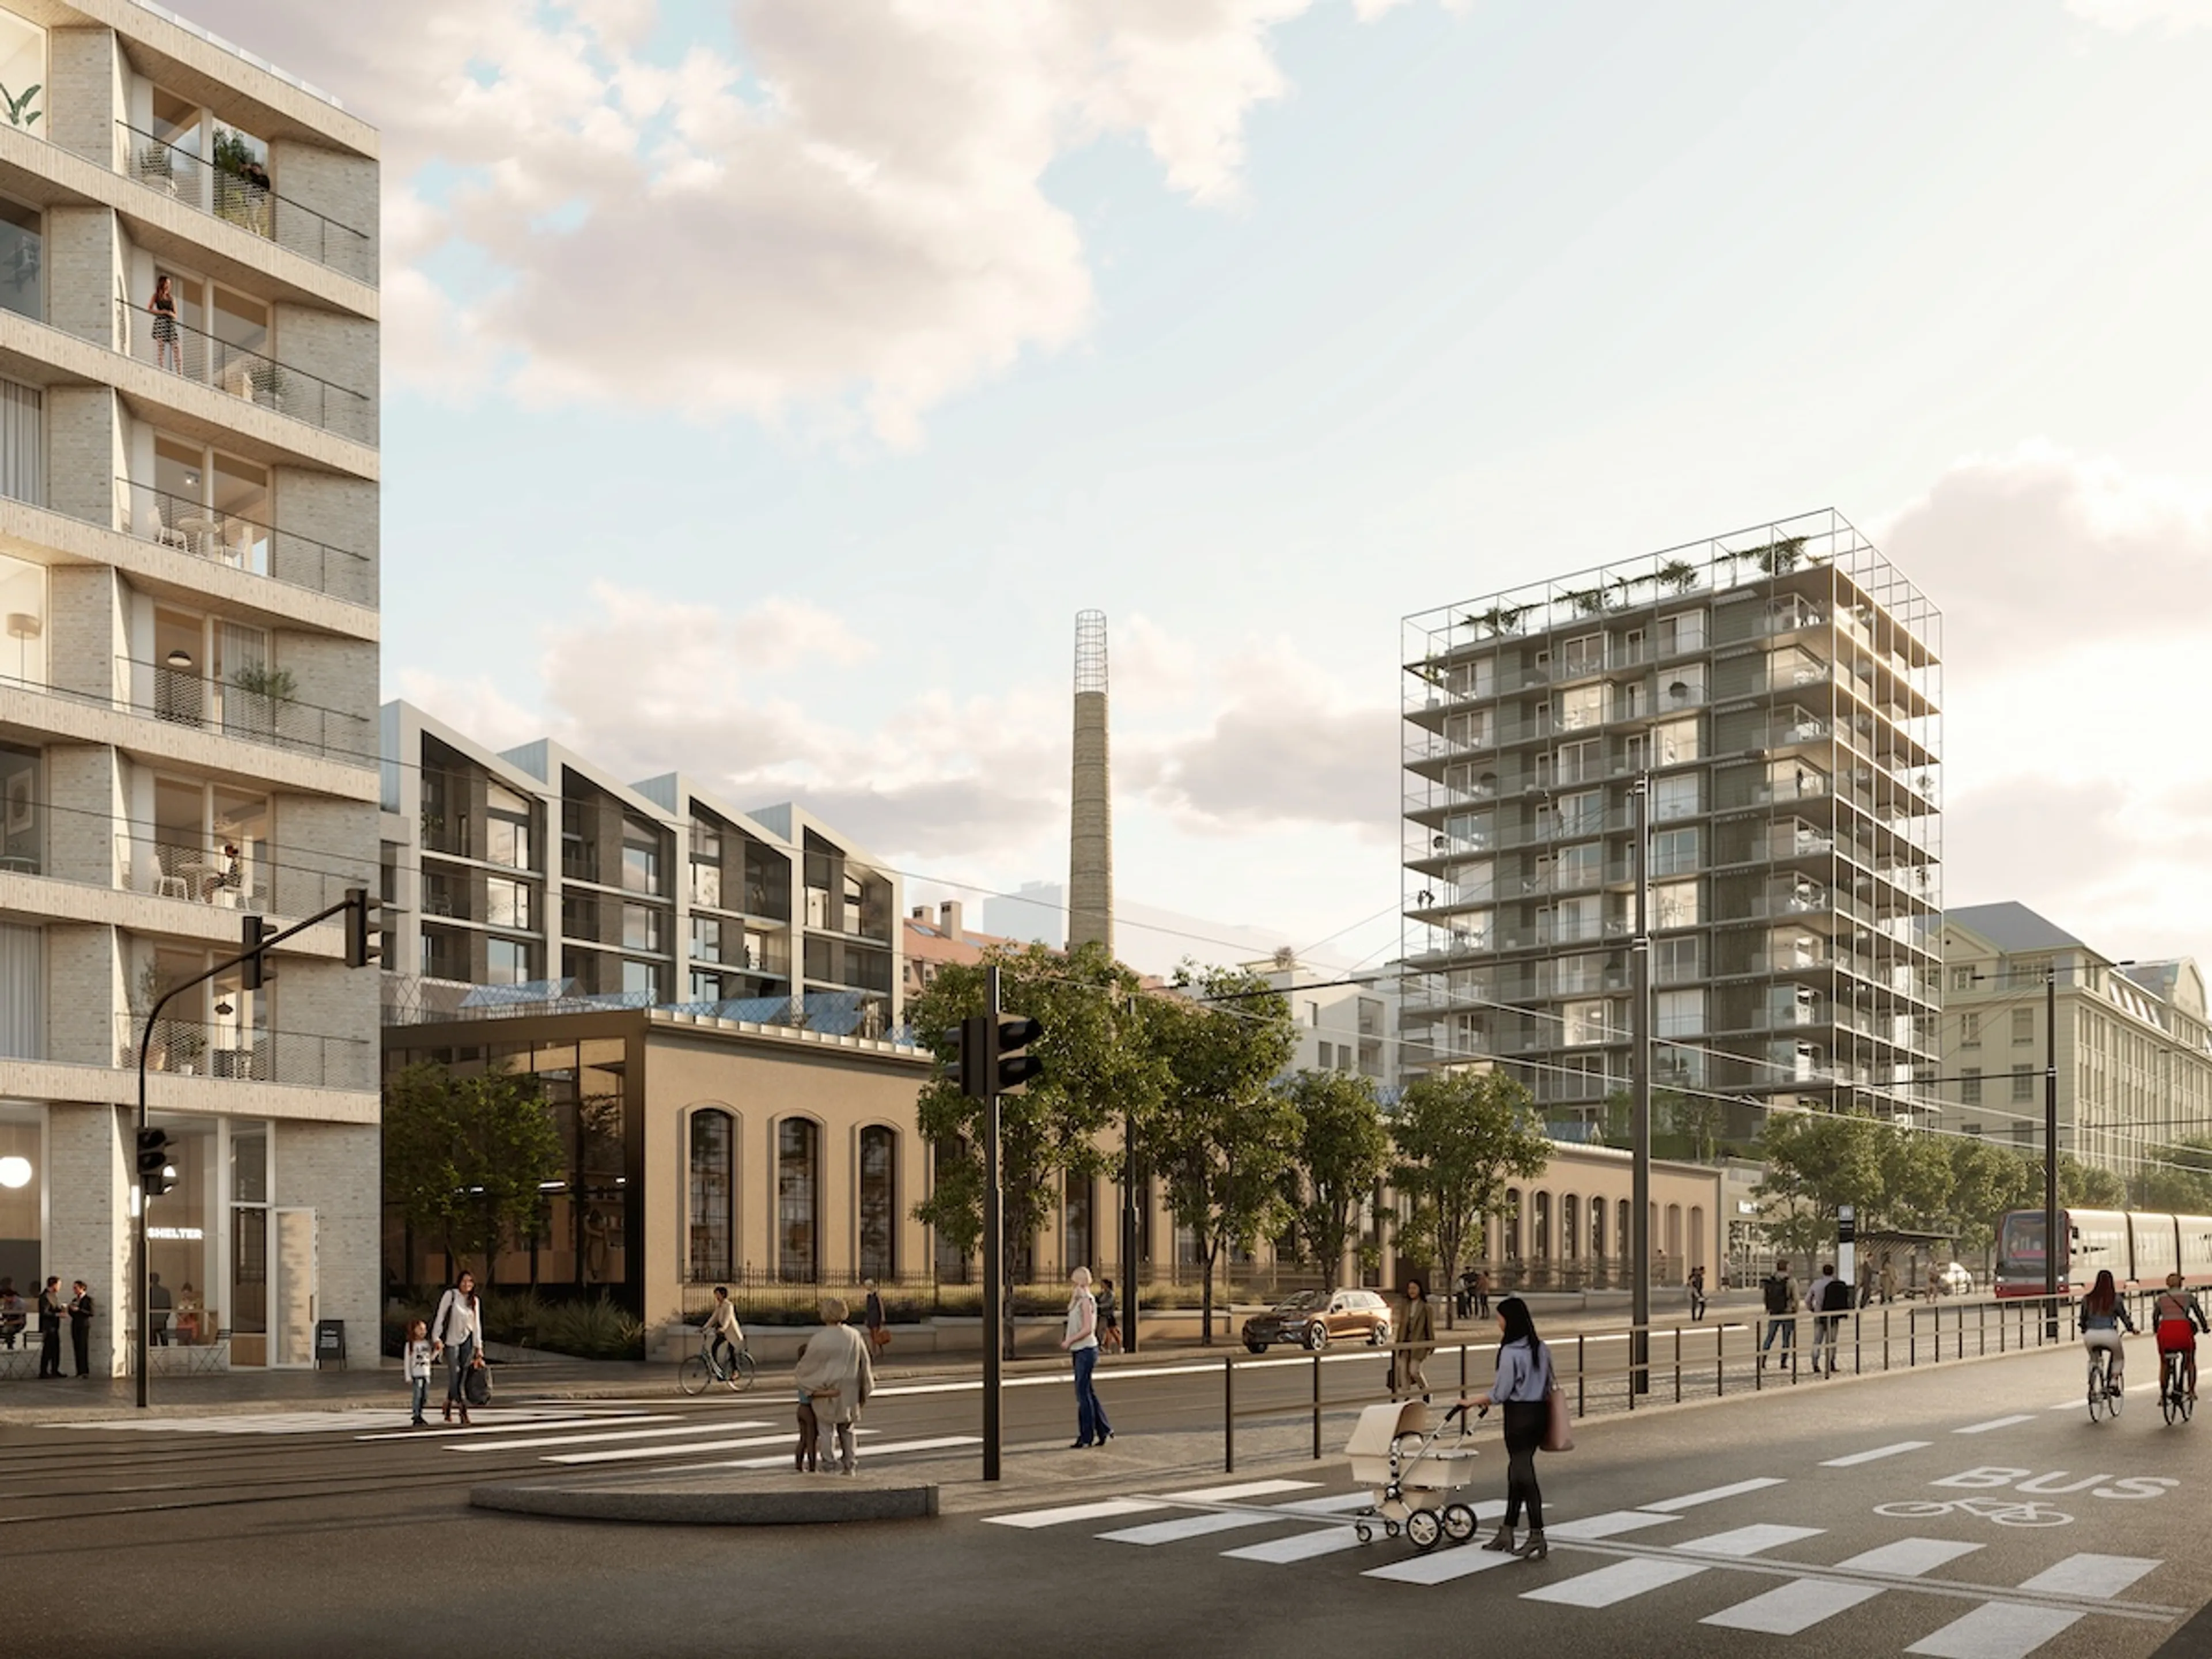
“Koh-i-noor is a place with a strong historical memory, and we decided to preserve a substantial part of it. At the same time, within this former industrial complex we have created space for architecture that meets the needs and expectations of its future residents. From the outset, it was clear that we needed to retain the industrial hall and several other buildings, including the factory chimney, as these elements preserve the genius loci of this unique place. The connection to Moskevská Street, which effectively flows into Koh-i-noorka, is particularly important. To reinforce this connection, we have created a piazzetta at the centre of the site. It is an integral part of the overall project, and I hope it will soon prove that this newly created public space is key to bringing the new Koh-i-noorka to life,” says architect Jakub Cigler.
Preserving What Matters Most
The transformation of Koh-i-noor does not mean erasing the site’s history. Quite the opposite. One of the project’s fundamental principles is to preserve its most valuable features and integrate them into the new architecture. The listed buildings, particularly the former mechanical workshops and finishing building, will undergo sensitive restoration.
One of the site’s most distinctive landmarks is its factory chimney, which PSN intends to preserve despite the technical complexity of its reconstruction. A lightweight steel structure will extend the chimney to its original height, ensuring that it remains a recognisable feature of the Vršovice skyline.
A Project That Will Contribute to the Wider Neighbourhood
The regeneration of the site is being prepared in coordination with the Prague 10 municipal district and the City of Prague.
“As we all know, this entire part of Vršovice is undergoing a dynamic transformation. I am convinced that regenerating the site for housing, public amenities and services will make a positive contribution to this process. I consider it particularly important to preserve the legacy of industrialist and arts patron Mr Waldes and to open up the Koh-i-noorka block to the public. Architect Cigler and a strong investor such as PSN provide a solid foundation for a high-quality solution. I hope the city will also contribute through the ‘green’ regeneration of ‘Čecháč’ and the re-establishment of the Waldes Museum, which we have discussed with PSN on several occasions. This is a unique opportunity to make it happen,” says Tomáš Pek, First Deputy Mayor of Prague 10 and Chairman of the Committee for Territorial Development of the Prague City Assembly.
Construction Costs of Approximately CZK 3 Billion
The total construction costs of the site’s regeneration are expected to reach approximately CZK 3 billion, making Koh-i-noor one of PSN’s largest developments to date. Sales of the first phase are scheduled to begin in early 2027, with the first residents expected to move into Koh-i-noor in the second half of 2029.
PSN will provide regular updates on construction progress, the project schedule and any potential restrictions affecting the surrounding area on the project’s official website, www.bydleni-kohinoor.cz.
Other news
Other newsDo you have a question?
Write to us – we’ll get back to you as soon as possible.