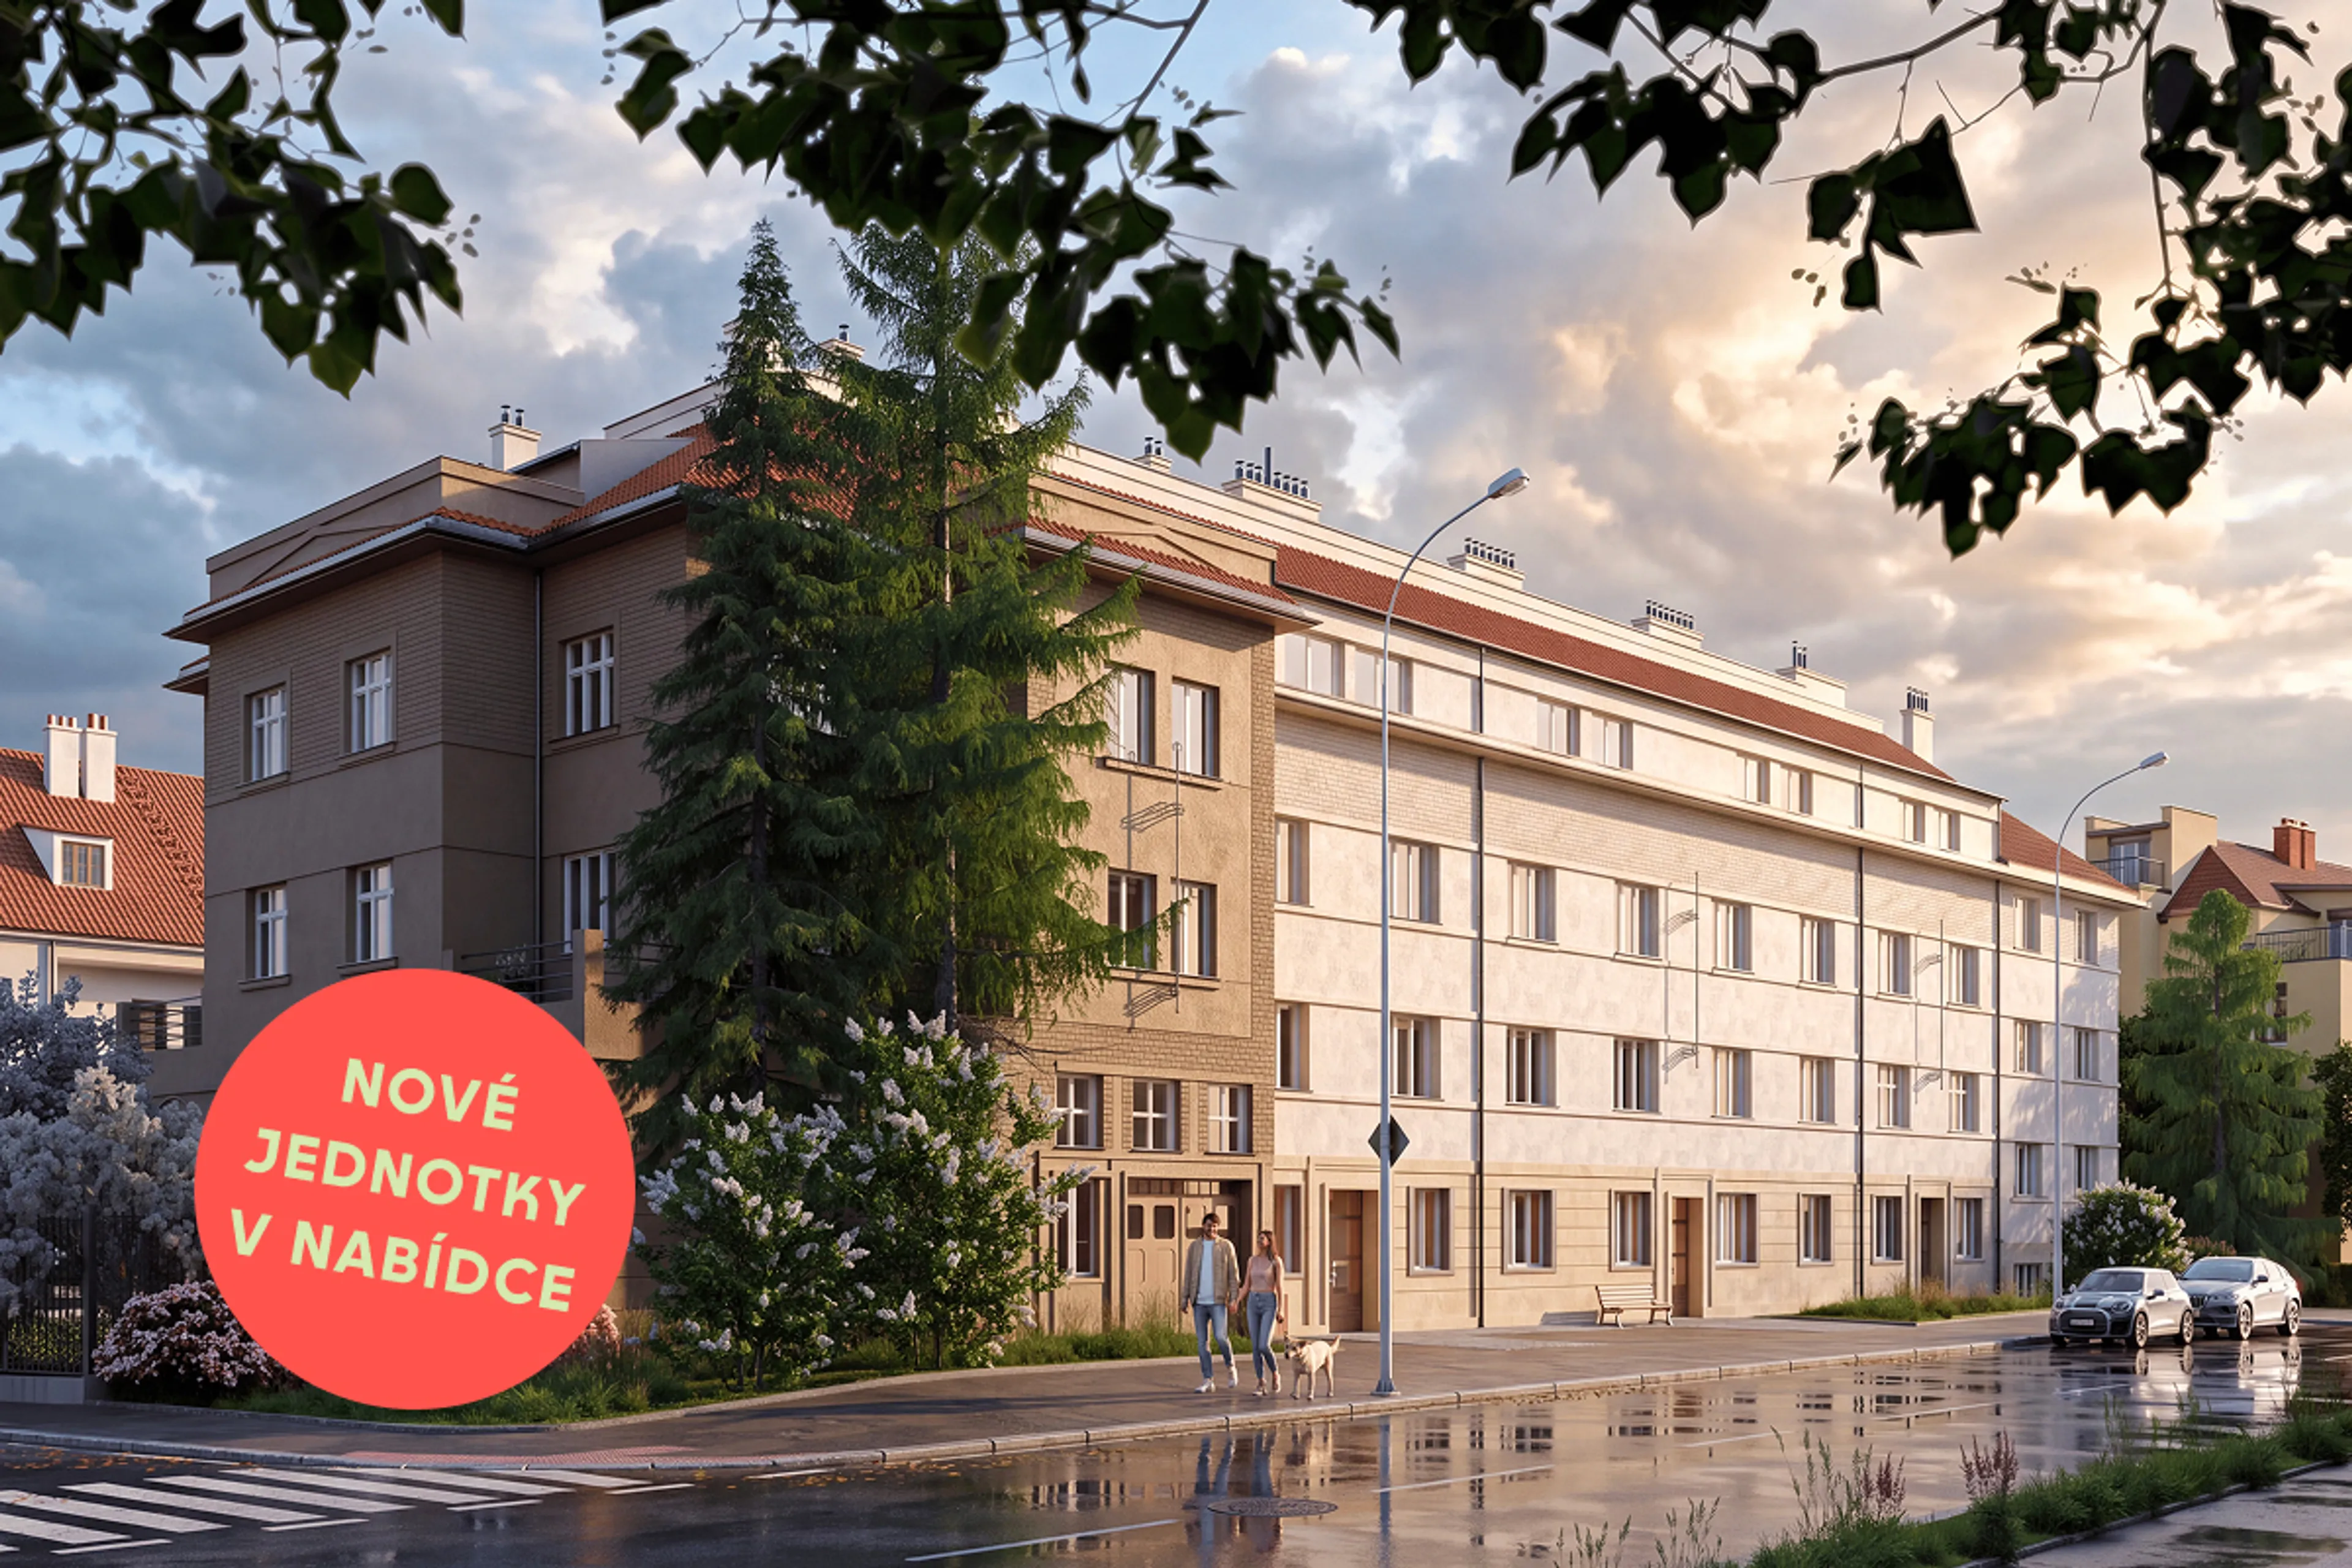
We are launching the second phase of sales at Žít Braník, adding 20 more studio and one-bedroom units to the offer. Once the renovation is complete, the building, dating from 1932, will accommodate a total of 72 units, with new balconies and lifts, as well as a shared garden.
From cinema back to residential living
Over its nearly hundred-year history, the building has served a surprisingly wide range of purposes. Alongside apartments, it has housed offices, a beauty salon, a restaurant and even a cinema. Through the renovation, we are restoring its predominantly residential character while converting spaces previously used for other purposes into homes. New units will also be created in the attic.
The design by ONN architects preserves the character of the building, which dates from the First Czechoslovak Republic. We will restore the façade’s architectural detailing and original colour scheme, retaining decorative features, including brick slips, wherever possible. The roof structure and covering will also be renovated, preserving the roof’s distinctive shape.
A garden for relaxation and neighbourly gatherings
The shared garden will also undergo a major transformation. Plans include a gazebo and fire pit, outdoor fitness equipment, a pétanque court and children’s swings. Eight new parking spaces will also be created beneath a partially covered pergola. And because the building is home to more than just people, we will install new nesting boxes for common swifts on the south-western façade.
Žít Braník is located in an established residential neighbourhood in Prague 4, close to the Vltava River, a cycle path and sports facilities. The renovation is scheduled for completion in December 2027, with unit handovers planned for the first quarter of 2028.
For more information and current availability, visit www.zitbranik.cz/en
Other news
Other newsDo you have a question?
Write to us – we’ll get back to you as soon as possible.